
GET IN TOUCH (Sorry, we do not respond to WhatsApp inquiries.)
"*" indicates required fields
MLS #415761
PRICE$3,750,000
Bozeman, Montana
1589 Cougar Drive
Active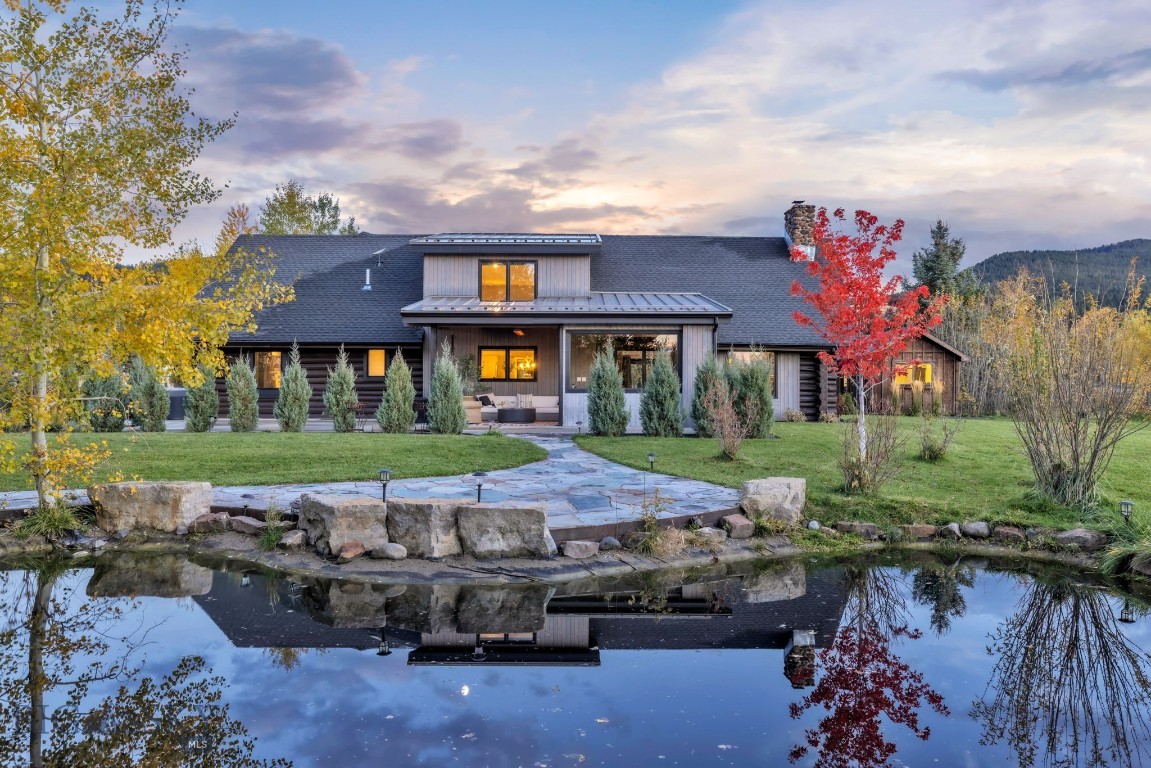
93Photos

Let me show you this listing!
Private Hyalite Foothills Retreat | 3.27 Acres | 360-Degree Mountain Views.
Set quietly on 3.27 gated acres, this property pairs privacy, usable land and mountain views in every direction, approx. 20 minutes to Bozeman and 45 to Big Sky. Originally built in 1978, the home has undergone a seven-figure transformation: new oak floors, custom cabinetry, marble baths, new heating/AC, new windows/sliders in major areas, extensive electrical upgrades, renewed outbuilding siding and a property-wide sprinkler replacement.
Light-filled living centers on vaulted timber ceilings and a black stone wood-burning fireplace, with sliding doors to two patios. Chef’s kitchen: quartz waterfall island, mosaic backsplash, 48-inch Wolf double-oven range/griddle, Wolf convection steam oven and microwave, Viking fridge/freezer, Cove dishwasher and Zephyr hood. Dual Galley workstations, a wine/coffee area with hot/cold/sparkling water, glass rinser, beverage fridge and dual-zone wine cooler, plus a walk-in pantry with extra fridge space.
Three ensuite bedrooms include two primary suites, one on each level. Main-level primary: walk-in closet, outdoor access, soaking tub and RH vanity. Two bright main-level offices, both prepped for radiant floor heat, support a true work-from-home lifestyle. Dedicated laundry; mechanical room with water treatment.
Upstairs primary: Bridger views, dressing area, marble bath, RH double vanity and glass shower. The third ensuite has a shower bench and extra-wide sink. An additional living area with a galley kitchenette and wine/fridge unit, originally a bedroom, is ideal for guests, a media lounge or future conversion.
Outdoor living is integrated, not added on: a covered, glass-screened garden patio with ceiling heaters, open firepit patio, hot tub, panoramic Bridger-view sauna, gazebo, enclosed garden and pond with waterfall. A gardener’s dream custom greenhouse adds planting benches, water and lighting.
A fully functional compound: new four-car garage with four 9x8 doors, 28.5-ft depth, nearly 10-ft ceilings, storage loft and gas-heater prep, with extensive paved parking. Heated, insulated workshop with worktops and refrigeration; enclosed storage. A separate outbuilding offers guest, music or art studio potential.
HOA approval obtained for a horse barn and a primary-suite extension; drawings available. A finished, fully realized property, ready to live in from day one.
- Bedrooms
4 - Bathrooms
4 - Sq Footage
3053 - Acres
3.28 - Days on Market
3
- Type: Residential
- Subtype: Single Family Residence
- Garage Spaces: 4
- Year Built: 1978
- HOA Cost: 100.00
- HOA Frequency: Annually
- Heating: Forced Air, Natural Gas
- Cooling: Central Air, Ceiling Fans
- Levels: Two
- View: Meadow, Mountains, Rural, Southern Exposure, Valley, Trees Woods
- Price/SqFt: $1,228
Listing Provided By Tamara Williams and Company, Tamara Williams
Additional Features
- Above Grade Finished Area
3053 - Appliances
Built In Oven, Microwave, Range, Refrigerator, Water Softener, Wine Cooler - Architectural Style
Contemporary, Custom - Association Amenities
Park, Trails - Association Fee
100.00 - Association Fee Frequency
Annually - Association Fee Includes
Insurance - Association
Yes - Basement
Crawl Space - Bathrooms Full
1 - Bathrooms Half
1 - Bathrooms Three Quarter
2 - Bathrooms Total Integer
4 - Bedrooms Total
4 - Building Area Source
Public Records - Building Area Total
3053 - City
Bozeman - Construction Materials
Log, Wood Siding - Contract Status Change Date
2026-10-27 - Cooling
Central Air, Ceiling Fans - Cooling
Yes - Cumulative Days On Market
170 - Directions
Head South on Cottonwood, left on Starling, right on Cougar, left at circle. - Documents Count
9 - Fireplace Features
Wood Burning - Fireplace
Yes - Flooring
Hardwood, Tile - Garage Spaces
4 - Garage
Yes - Heating
Forced Air, Natural Gas - Heating
Yes - Interior Features
Wet Bar, Fireplace, Vaulted Ceilings, Walk In Closets, Window Treatments, Main Level Primary - Latitude
45.582569 - Levels
Two - Listing Contract Date
2026-10-27 - Listing Key
1193987845 - List Price
3750000 - Living Area
3053 - Living Area Source
Public Records - Longitude
-111.088275 - Lot Features
Landscaped, Sprinklers In Ground - Lot Size Acres
3.27500 - Lot Size Square Feet
142659 - MLS Area Major
Greater Bozeman Area - MLS Area Minor
2 S W - Boz S of City W of 19th - MLS Status
Active - Occupant Type
Owner - Original List Price
3750000 - Originating System Name
S W M T - Other Structures
Barns, Greenhouse, Poultry Coop, Sheds, Workshop, Gazebo - Ownership
Full - Parcel Number
R H G13356 - Parking Features
Detached, Garage, Garage Door Opener - Patio And Porch Features
Covered, Patio, Porch - Pets Allowed
Yes - Photos Count
93 - Postal Code
59718 - Property Sub Type
Single Family Residence - Property Type
Residential - Road Surface Type
Paved - Roof
Asphalt, Metal, Shingle - Security Features
Carbon Monoxide Detectors, Heat Detector, Smoke Detectors, Security Lights - Sewer
Septic Tank - Standard Status
Active - Stories
2 - Subdivision Name
Hyalite Foothills - Tax Annual Amount
10844.00 - Tax Legal Description
HYALITE FOOTHILLS SUB 2, S15, T03 S, R05 E, LOT 2A, ACRES 3.275, C.O.S. 380 - Tax Year
2025 - Unparsed Address
1589 Cougar Drive - Utilities
Electricity Available, Septic Available, Water Available - View
Meadow, Mountains, Rural, Southern Exposure, Valley, Trees Woods - View
Yes - Waterfront Features
Pond - Water Source
Well - Window Features
Window Coverings - Year Built
1978
Let me show you this listing!
Information provided by Big Sky Country MLS is compiled from miscellaneous sources. Neither the Association, listing brokers, agents or subagents are responsible for its accuracy. MLS users should be advised and should advise prospective purchasers to verify all information regarding the property by their own independent investigation prior to submitting an offer to purchase the property.